top of page

One by One
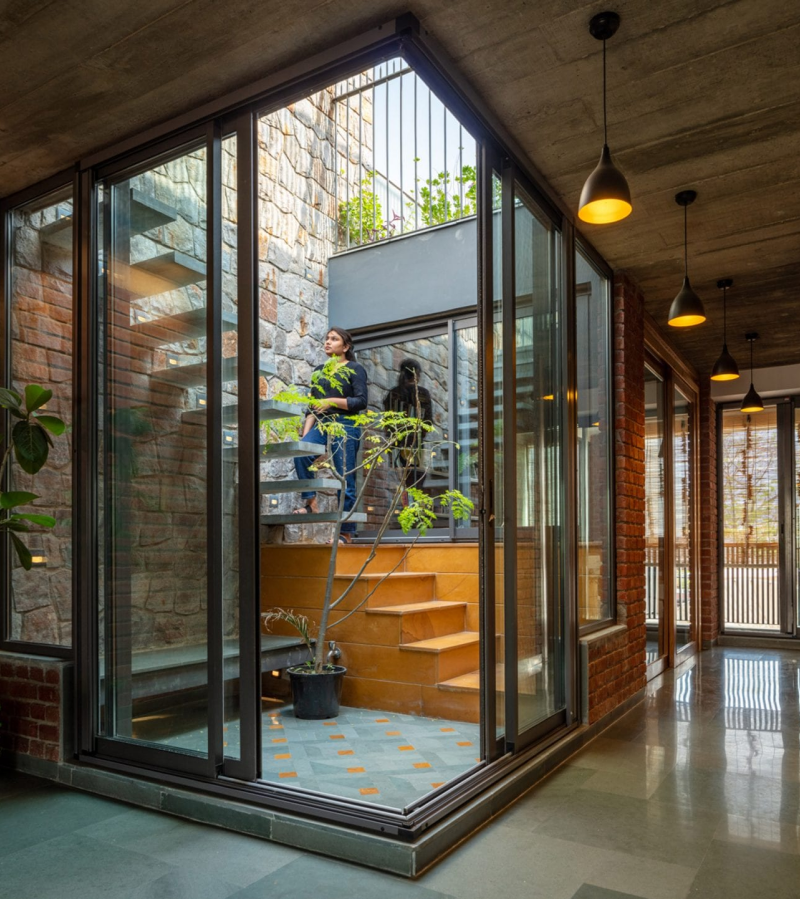
To meet the needs of an expanding family while retaining its residential scale, this 2½-storey home was rebuilt from within, retaining only the exterior walls.
A new stair-lift core and steel structure opened the ground floor to the garden, while upper levels were updated with refined finishes. Grey granite, walnut panels, and a preserved arcade shape the façade, complemented by energy-efficient strategies that reflect sustainability within a refined, contemporary renewal.

Location: New Delhi
Team: Amit Khanna
Area: 13000 SQ. FT.
Project Status: Completed
Completion Year: 2014
Photography credits: Akshat Jain




bottom of page